objective 目的
目的
As one of Solare Hotels' "FIFTH SEASON HOTELS," which treat each place's climate as a "fifth season," the aim was to express through the large bath and sauna the kind of "warmth" that can only be felt in Hokkaido.
その土地ならではの気候風土を「5番目の季節」と捉えるソラーレホテルズ「FIFTH SEASON HOTELS」の一軒として、北海道だからこそ感じられる「あたたかさ」を大浴場とサウナで表現することを目的とした。
strategy & idea ストーリー
ストーリー
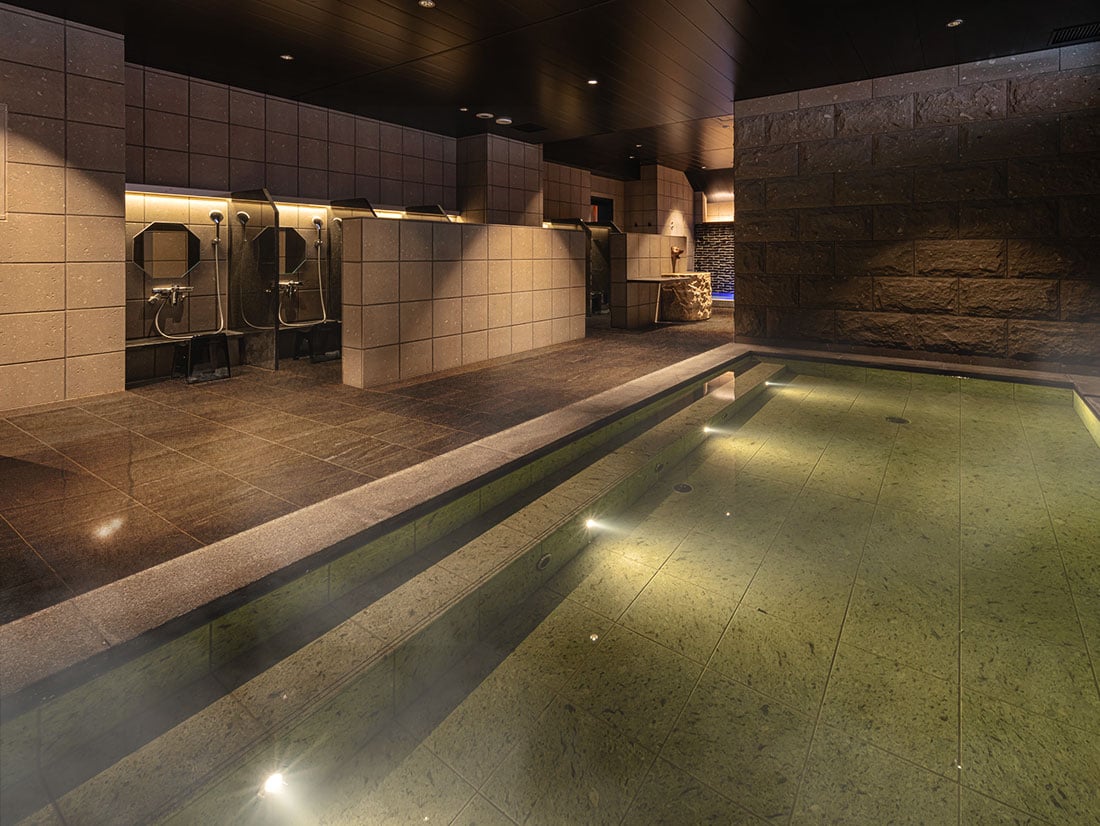
An existing hotel was renovated to add a sauna and large bath where guests can feel Hokkaido's nature. Totonoe Oyakata produced the large bath and sauna, while Kentaro Imai, a leading designer of sento public baths, designed the large bath and changing rooms.
既存ホテルをリノベーションし、北海道の自然を感じるサウナと大浴場を設けた。ととのえ親方が大浴場とサウナをプロデュースし、銭湯設計の第一人者・今井健太郎氏が大浴場と脱衣所のデザインを担った。
execution & output アウトプット
アウトプット
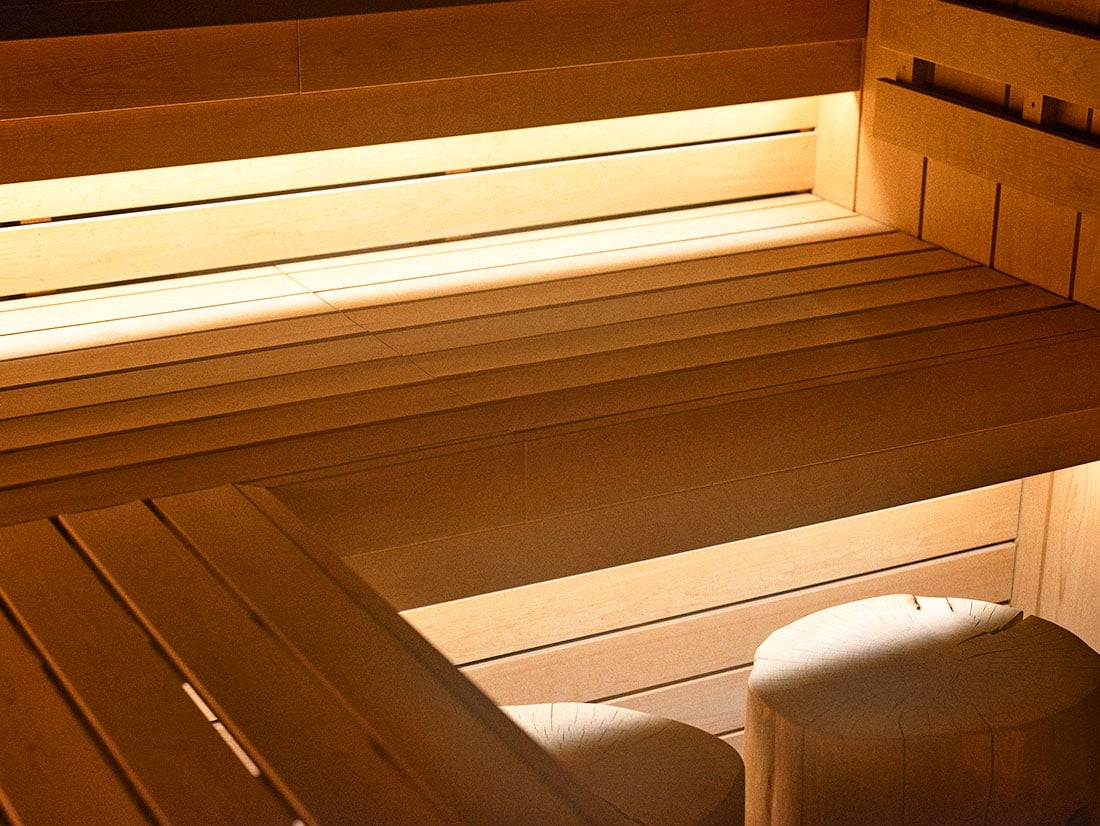
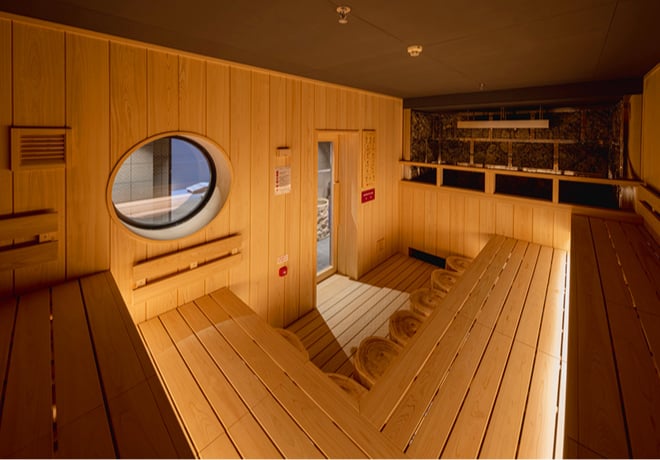
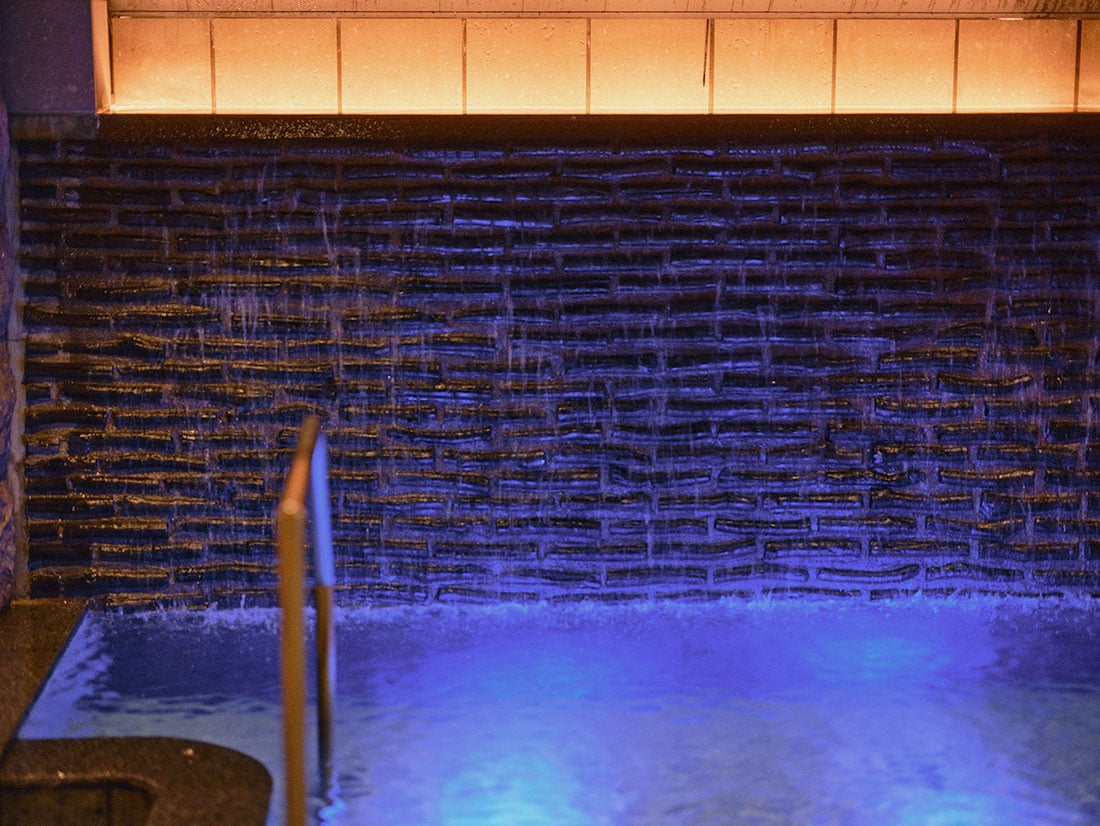
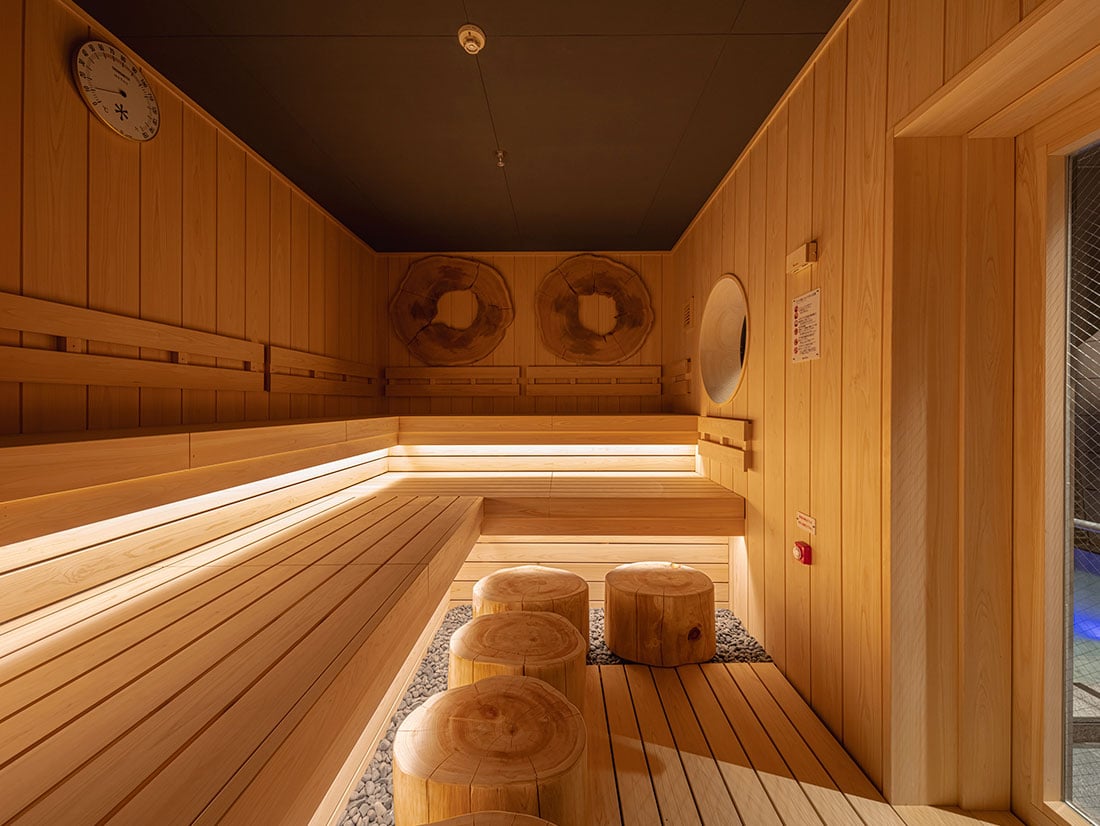
The sauna room walls are lined with log slices of 400-year-old old-growth western red cedar, and Hidaka peridotite from Hokkaido surrounds the sauna stones. Log steps and high benches let guests sit in the hottest positions. The room has auto-löyly. In the cold bath, water flows down a wall embedded with charcoal. The outdoor cooling space draws in fresh air through gaps in the board walls and is furnished with custom wooden chairs supervised by Totonoe Oyakata.
サウナ室の壁面は、樹齢400年のオールドグロス・ウエスタンレッドシダーを丸太状にスライスしたもの。サウナストーンの周りには北海道日高産のかんらん岩を用いた。丸太のステップと高い位置のベンチで、高温のポジションで過ごせる。オートロウリュを備える。水風呂は木炭を埋め込んだ壁を伝って水が流れる。外気浴スペースは板壁の隙間から外気を取り込み、ととのえ親方監修の特注ウッドチェアを置いた。